Get a taste for the exciting changes at
Cockett Wick

A historic coastal farmstead is being reimagined – celebrating heritage, landscape, food, wine, and local craft.
Our proposals blend careful restoration with sustainable rural diversification, creating a unique place to visit, stay, learn and enjoy.
  • Café/restaurant, farm shop, artisan retail and commercial units
  • Holiday accommodation in renovated buildings and new lodges
  • New access to Beach Road, onsite parking, electric bus link, walking routes
  • Enhanced habitats, ponds, and green spaces

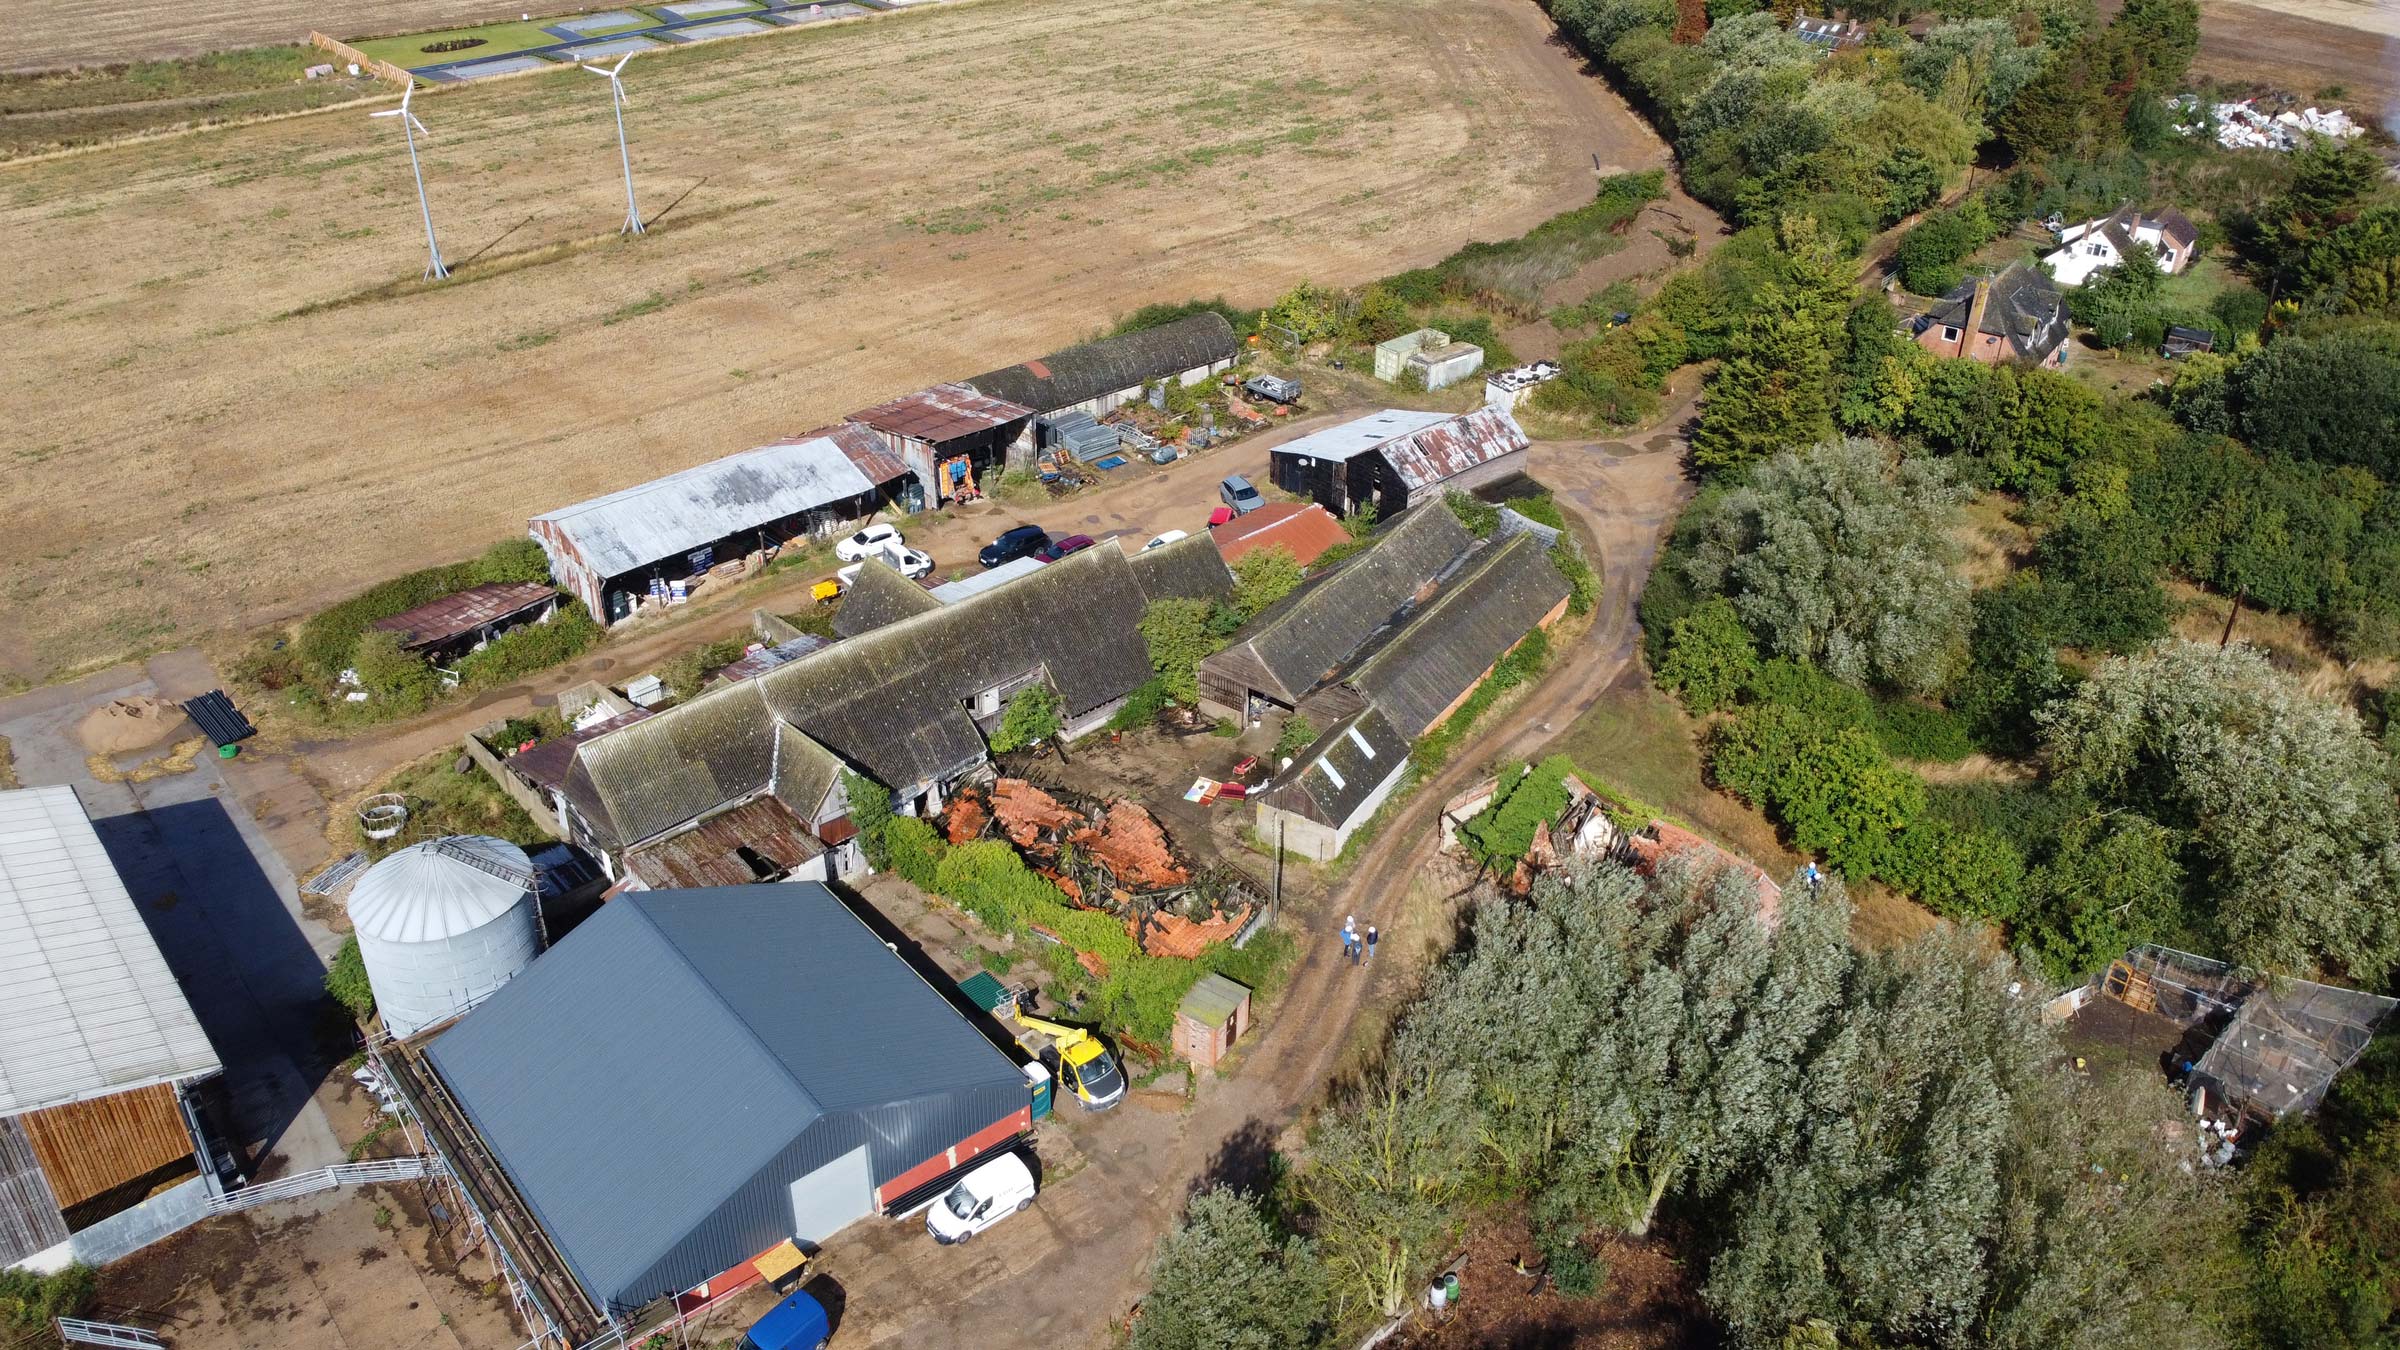
A 12-hectare site south of St Osyth, accessed via Beach Road.
Includes historic and modern buildings, agricultural fields, woodland edges, and a new access corridor.

Grade II listed buildings:

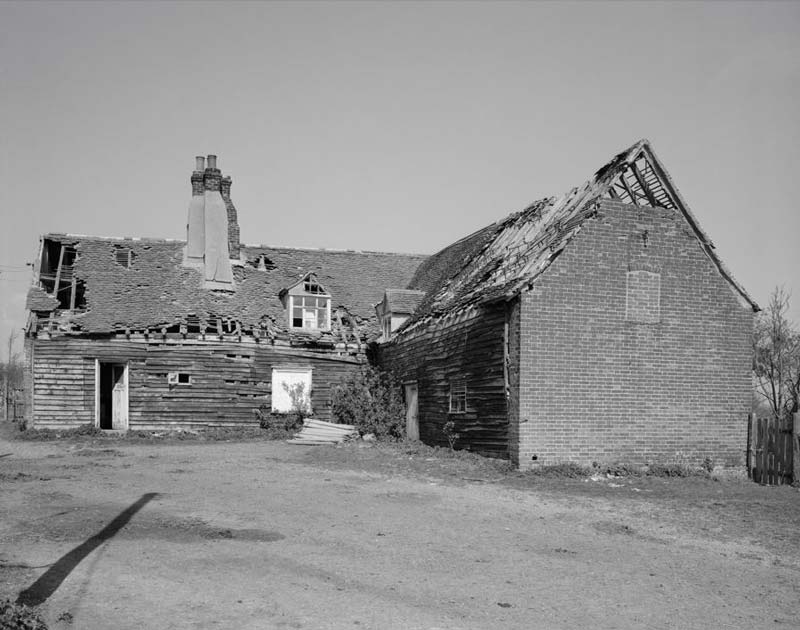
  • Main threshing barn
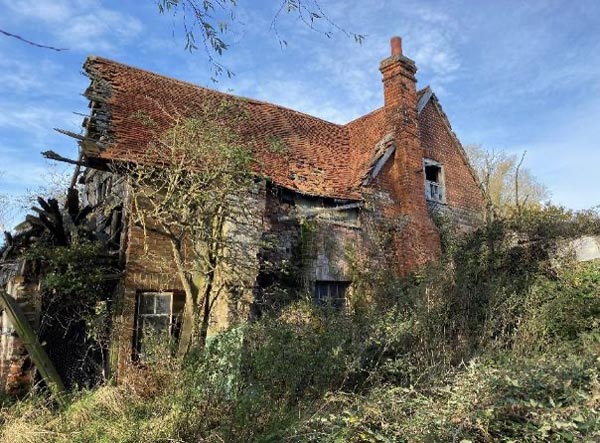
  • Former farmhouse

Modern barns to the south remain in agricultural use and support the vineyard and cattle operations.

Key site constraints include flooding zones, listed buildings, woodland, historic layout, proximity to the coast and local settlements.
History and Heritage

Cockett Wick Farm has origins in the 16th century and long-standing links to St Osyth Abbey.
Its buildings reflect centuries of mixed farming, from marshland grazing to 19th-century arable expansion.

The proposals aim to:

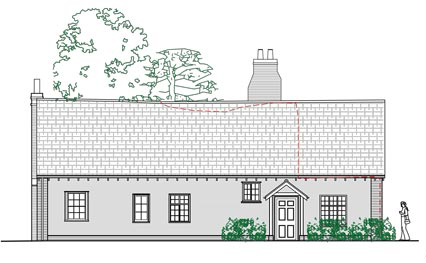
  • Restore and reuse the Grade II listed barn and farmhouse
  • Retain the farmstead’s historic courtyard layout
  • Rebuild the farmhouse using salvaged materials
  • Interpret the site’s agricultural story, including later 20th-century structures
  • Improve public access to the heritage setting
  • Support a modern, carbon-neutral farming approach alongside the vineyard and grazing land

Overall Design

Design considers rural setting, access, derelict buildings, heritage constraints, ecology, flood risk, ongoing farm operations, and existing workshop activities.
Proposed Visitor Attraction Includes:
  • Café/restaurant, farm shop, artisan units
  • 13 holiday lodges
  • New access, parking, pedestrian routes
  • Green/blue infrastructure
Design Principles
  • Clear separation of public and service access
  • Pedestrian-focused courtyards; car parking positioned away from heritage buildings
  • New buildings only where existing footprints allow
  • Habitat-led design with native planting

Lodges & Farmstead

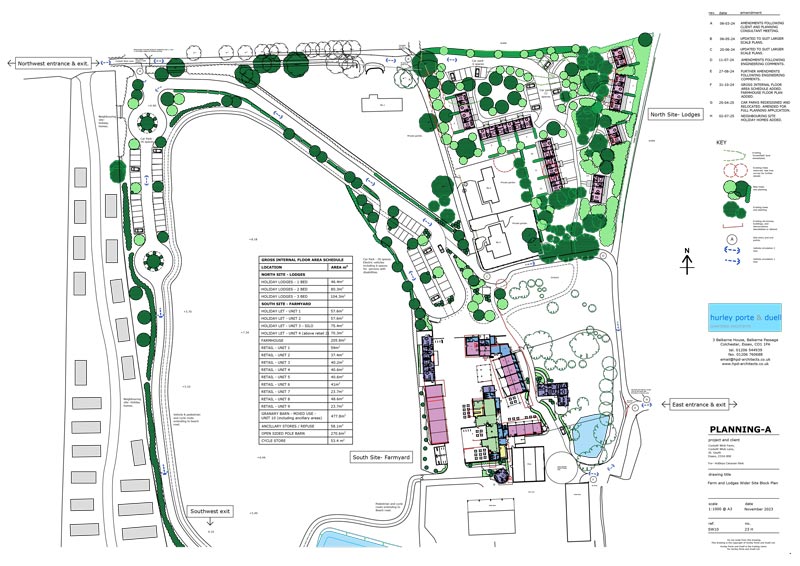
South Site & Farmstead

  • Restoration and rebuilding of the farmstead buildings, with the listed barn as the focal point
  • Flexible mix of retail, workshops, and holiday accommodation
  • Reinstated courtyard spaces sheltered from coastal exposure
  • Removal of modern lean-tos to reveal the historic barn
  • Careful dismantling/reconstruction of the farmhouse
  • Integration with winery operations, farm walks, orchard, and garden

North Site & Lodges

  • Tranquil setting behind existing dwellings
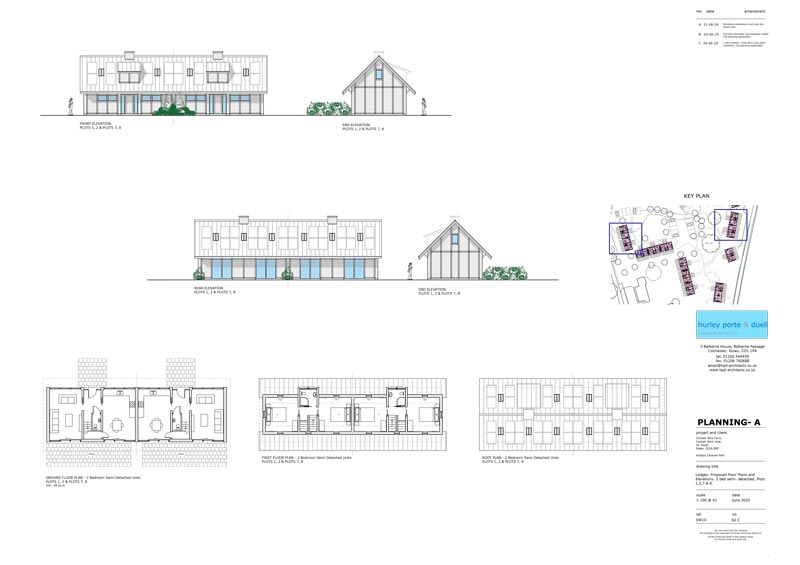
  • 1–2 bedroom lodges positioned to respect open space
  • Car parking separated to create pedestrian-friendly areas
  • Lodges designed with local materials and low rooflines to minimise visual impact

Landscape

  • Rural, coastal agricultural landscape with key views maintained
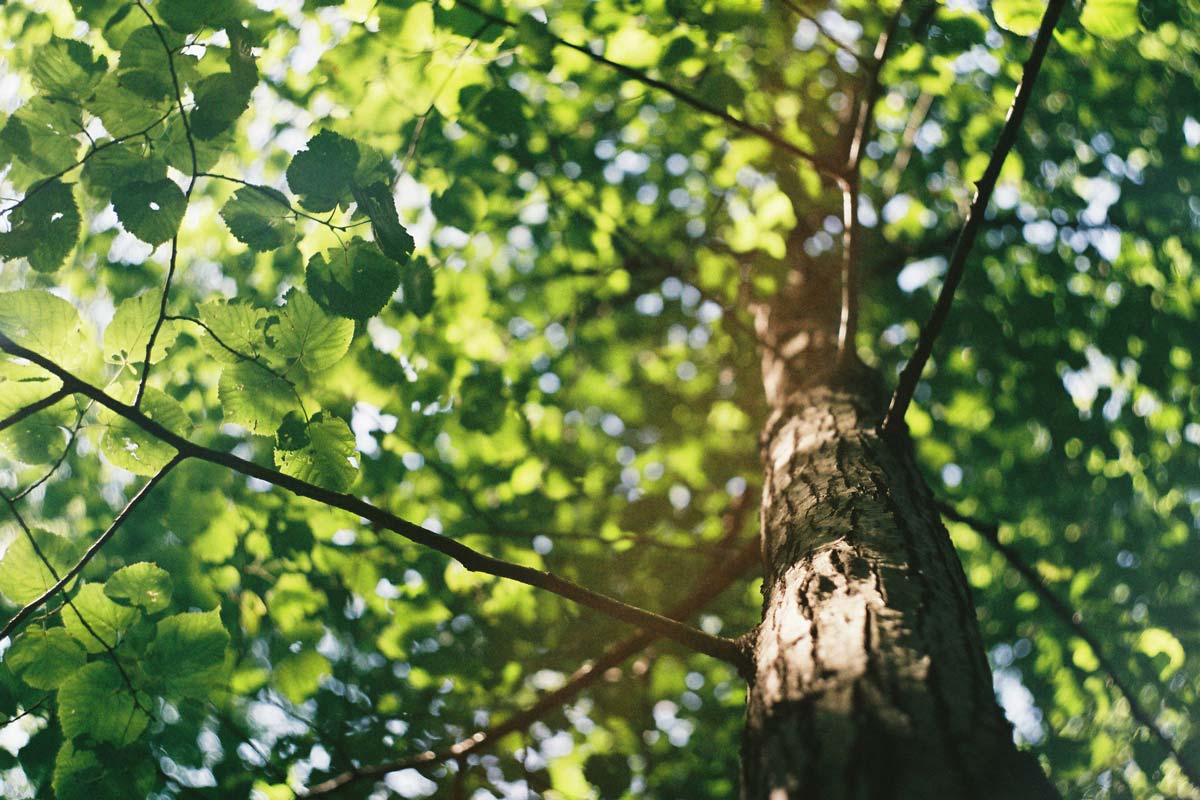
  • Extensive new tree and hedgerow planting
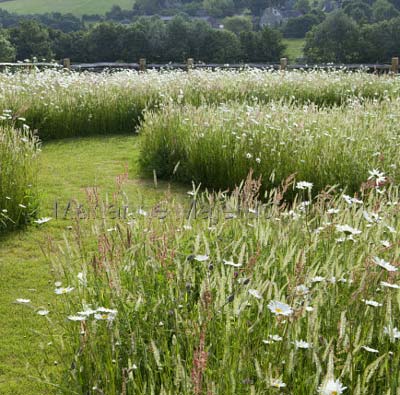
  • Wildflower meadows, restored orchard, native shrubs
  • Central courtyard with water rill and shaded seating

Ecology

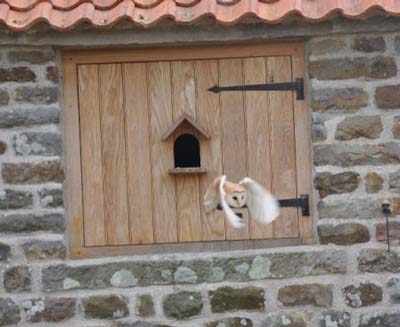
  • Surveys identified bats, GCN, reptiles, birds (incl. barn owls)
  • EPS licences to be secured
  • Habitat enhancement, wildlife-friendly construction measures, and integrated nest/roost boxes
  • Biodiversity Net Gain target: ≥10%

Trees

  • Survey to BS5837 standards
  • Design minimises tree loss; new native planting incorporated
  • Full tree protection plan included in application

Drainage

  • All development outside flood zones
  • SuDS features: grass swales, attenuation basin, controlled outflow
  • Sustainable, landscape-led drainage integrated into the rural setting

Transport & Access

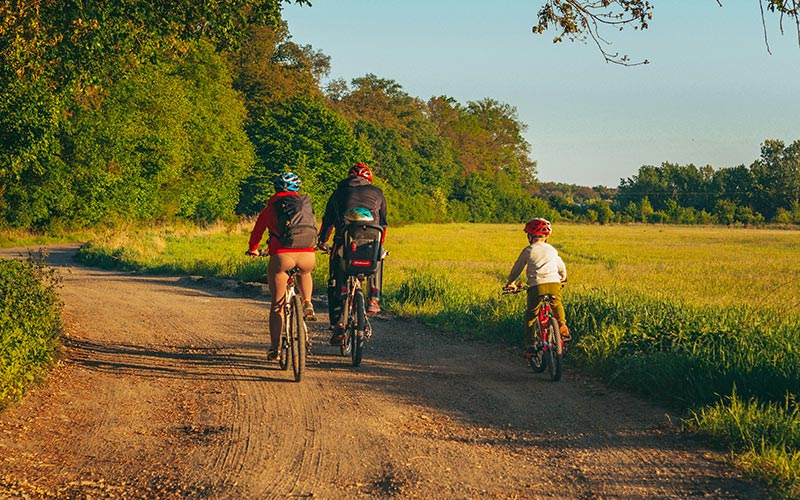
  • Improved cycling, walking, and e-mobility provision
  • Potential active travel link to Jaywick
  • Electric minibus shuttle to St Osyth and Hutleys
  • One-way access system with safe exit to Beach Road
  • EV charging throughout the site
  • Destination reduces vehicle trips through St Osyth

Key benefits

  • Regenerates disused farm buildings
  • Provides new visitor, cultural, and retail facilities
  • Enhances transport links and active travel
  • Restores listed buildings
  • Offers biodiversity enhancements
  • Supports the local economy and creates jobs
  • Reduces vehicle movements by relocating workshops to Hutleys Caravan Park

Next steps

A key part of the plan is our phasing. Our first wine is harvested and will be launched in the Spring of 2026. The working winery will be complete for the next harvest. Solar Panels are currently being installed on the working farm.

Phase one needs to be our tasting room, then the new lodges to generate income.

We see the heritage aspects of how the rebuild is planned and the works throughout will be an important area from the start alongside these business related early phases. Both educationally and as a visitor attraction.

We aim to submit planning applications early in 2026.

For more information, contact us using the form below.

Project Team

Boyer (Planning),
Hurley Porte & Duell (Architects),
Greenlight (Environment),
KMC (Transport),
Jane Blanchflower (Heritage),
Ingent (Drainage),
The Morton Partnership (Conservation
Engineer)

Contact Us

© Hutleys Caravan Park, Essex 2025
Website by Big Red Web Design